
Listing Courtesy of: Combined L.A. Westside (CLAW) / Listed By: Robert Baer, Coldwell Banker Realty
530 S Barrington Ave, Unit 109 Los Angeles, CA 90049
Active
$795,000 (USD)
MLS #:
26873193
26873193
Lot Size
0.53 acres
0.53 acres
Type
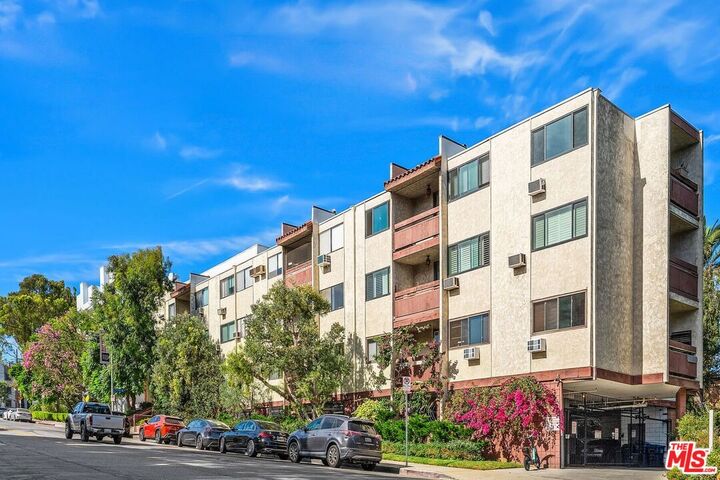
Condo
Condo
Year Built
1972
1972
Style
Traditional
Traditional
Views
None
None
School District
Los Angeles Unified
Los Angeles Unified
County
Los Angeles County
Los Angeles County
Listed By
Robert Baer, DRE #01334830 CA, Coldwell Banker Realty
Source
Combined L.A. Westside (CLAW)
Last checked Oct 23 2026 at 7:08 AM GMT+0000
Combined L.A. Westside (CLAW)
Last checked Oct 23 2026 at 7:08 AM GMT+0000
Bathroom Details
- Full Bathrooms: 2
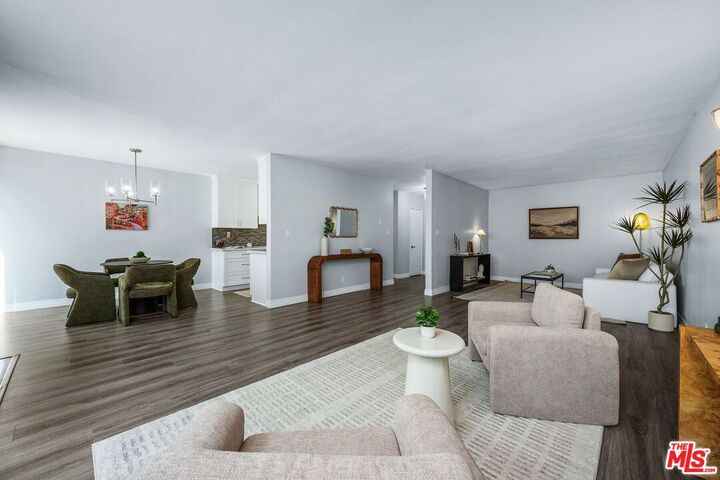
Kitchen
- Remodeled
- Stone Counters
Lot Information
- Sidewalks
Property Features
- Fireplace: Decorative
- Fireplace: Living Room
- Foundation: None
Heating and Cooling
- Other
- Wall Electric
- Wall Unit(s)
Pool Information
- Filtered
- Community
Homeowners Association Information
- Dues: $630/Monthly
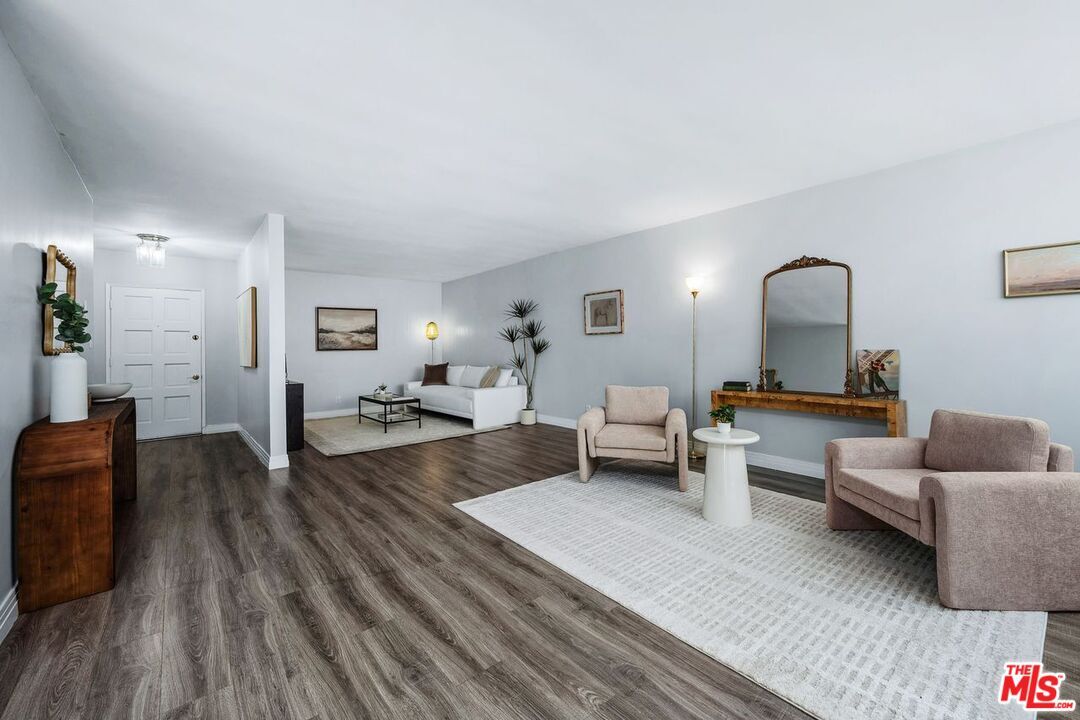
Flooring
- Laminate
- Mixed
Utility Information
- Sewer: In Connected and Paid
Garage
- Community Garage
- Garage - 2 Car
Parking
- Controlled Entrance
- Side by Side
Stories
- 3
Living Area
- 1,378 sqft
Location
Disclaimer: Copyright 2026 CLAW MLS. All rights reserved. This information is deemed reliable, but not guaranteed. The information being provided is for consumers’ personal, non-commercial use and may not be used for any purpose other than to identify prospective properties consumers may be interested in purchasing. Data last updated 10/23/26 00:08

Description