5758 Tobias Ave Sherman Oaks, CA 91411
Listing Courtesy of: Combined L.A. Westside (CLAW) / Listed By: Compass

  5758 Tobias Ave Sherman Oaks, CA 91411

Active
$1,495,000 (USD)
3
BED
2
BATH
1,608
SQFT

Description

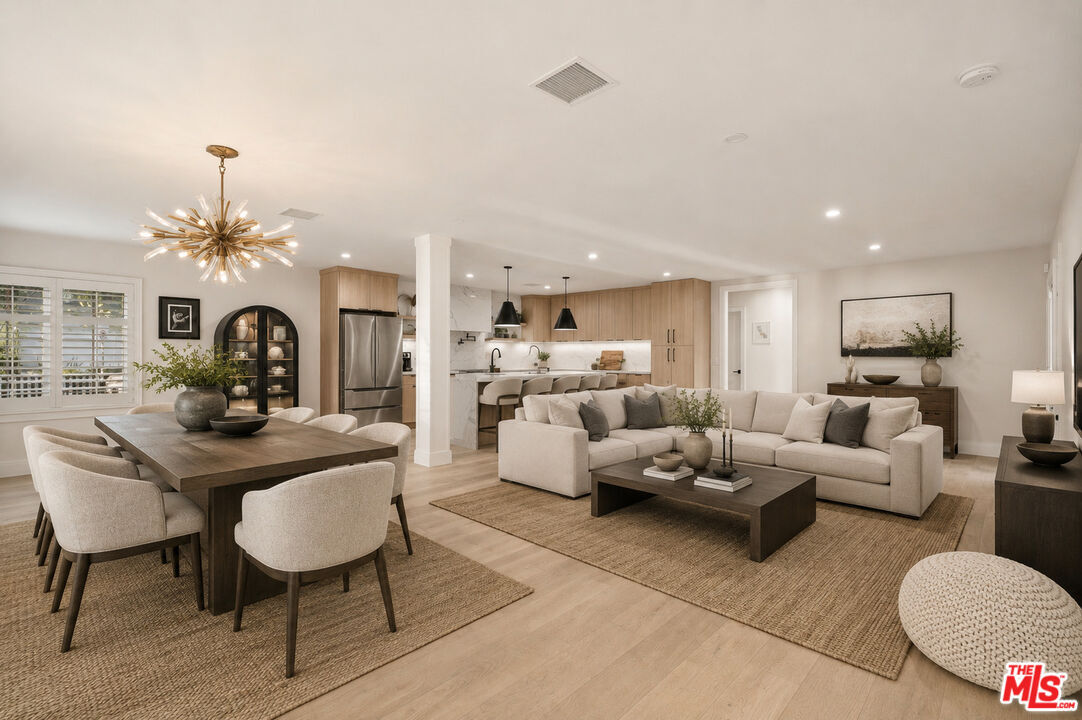
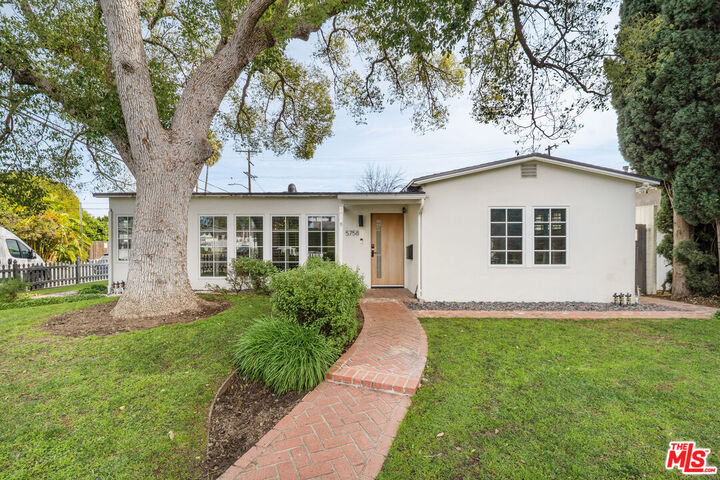
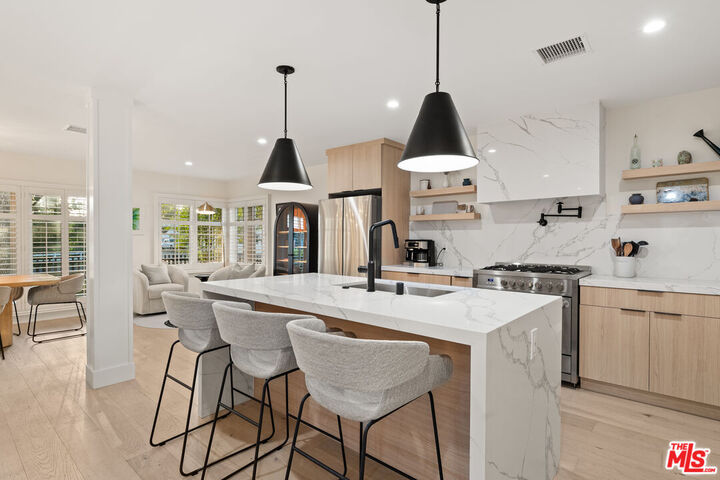
Situated on a generous corner lot, this beautifully reimagined residence blends timeless design, modern comfort, and exceptional indoor-outdoor living. Extensively remodeled in 2022 and featuring a newer roof, the home showcases thoughtful upgrades and quality craftsmanship throughout. A charming front yard, anchored by a magnificent mature elm tree, creates a warm and inviting first impression. Inside, the light-filled open floor plan is designed for both comfortable everyday living and effortless entertaining. At the heart of the home, the chef's kitchen seamlessly connects to the spacious living and dining areas, creating an ideal gathering space for family and friends. The generous primary ensuite provides a peaceful retreat, offering comfort, privacy, and a beautifully appointed bathroom. Step outside to your own private backyard sanctuary, where mature landscaping creates an exceptional sense of privacy. Thoughtfully designed for year-round enjoyment, the backyard features a pool and spa, a built-in BBQ with an expansive eat-in island, an inviting al fresco dining area, and a cozy fire pit creating the perfect setting for everything from intimate evenings to large-scale entertaining. Offering an ideal balance of sophisticated interiors and exceptional outdoor living, this turnkey residence is a rare opportunity to enjoy privacy, style, and effortless California living at its finest.

MLS #:
26863331
Lot Size
6,611 SQFT
Type
Single-Family Home
Year Built
1948
Style
Traditional
Views
None
School District
Los Angeles Unified
County
Los Angeles County

Listed By

Stephanie Younger, Compass
Source
Combined L.A. Westside (CLAW)
Last checked Aug 11 2026 at 4:24 AM GMT+0000
Bathroom Details
  • Full Bathrooms: 2
Interior Features
  • Built-Ins
  • Recessed Lighting
Kitchen
  • Quartz Counters
Lot Information
  • Front Yard
  • Yard
Property Features
  • Fireplace: None
Heating and Cooling
  • Forced Air
  • Central
Pool Information
  • Heated
  • In Ground
Flooring
  • Vinyl Tile
Exterior Features
  • Roof: Composition
  • Roof: Shingle
Utility Information
  • Sewer: In Street
Garage
  • Garage
Parking
  • Driveway
Stories
  • 1
Living Area
  • 1,608 sqft
Location
   
Calculate drive times to this property
 
Powered by INRIX® Drive Time

Powered by Walk Score®
Disclaimer: Copyright 2026 CLAW MLS. All rights reserved. This information is deemed reliable, but not guaranteed. The information being provided is for consumers’ personal, non-commercial use and may not be used for any purpose other than to identify prospective properties consumers may be interested in purchasing. Data last updated 8/10/26 21:24