
Listing Courtesy of: CRMLS / Listed By: Venus Omrani, Coldwell Banker Realty - Contact: 818-645-8886
10739 Helendale Tujunga, CA 91042
Active (103 Days)
$899,999 (USD)

Description
MLS #:
SR26179327
SR26179327
Lot Size
6,003 SQFT
6,003 SQFT
Type
Single-Family Home
Single-Family Home
Year Built
1924
1924
Views
Mountain(s)
Mountain(s)
School District
Los Angeles Unified
Los Angeles Unified
County
Los Angeles County
Los Angeles County
Listed By
Venus Omrani, DRE #02087089 CA, Coldwell Banker Realty, Contact: 818-645-8886
Source
CRMLS
Last checked Aug 24 2026 at 9:25 AM GMT+0000
CRMLS
Last checked Aug 24 2026 at 9:25 AM GMT+0000
Bathroom Details
- Full Bathroom: 1
- 3/4 Bathrooms: 2
Interior Features
- All Bedrooms Down
- Dishwasher
- Microwave
- Gas Oven
- Gas Water Heater
- Laundry: Laundry Closet
Property Features
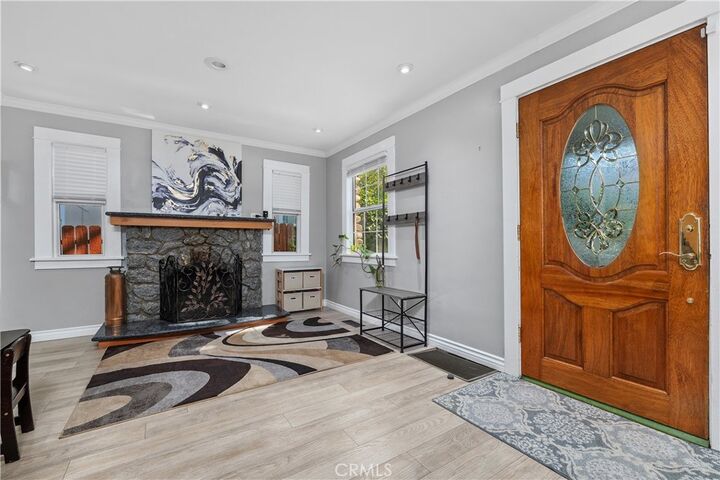
- Fireplace: Family Room
Heating and Cooling
- Central
- Central Air
Pool Information
- Private
- Above Ground
Utility Information
- Utilities: Water Source: Public
- Sewer: Septic Type Unknown
Parking
- Driveway
Stories
- 2
Living Area
- 2,127 sqft
Additional Information: Studio City | 818-645-8886
Location
Disclaimer: Based on information from California Regional Multiple Listing Service, Inc. as of {8/24/26 02:25} and /or other sources. Display of MLS data is deemed reliable but is not guaranteed accurate by the MLS. The Broker/Agent providing the information contained herein may or may not have been the Listing and/or Selling Agent. The information being provided by Conejo Simi Moorpark Association of REALTORS® (“CSMAR”) is for the visitor's personal, non-commercial use and may not be used for any purpose other than to identify prospective properties visitor may be interested in purchasing. Any information relating to a property referenced on this web site comes from the Internet Data Exchange (“IDX”) program of CSMAR. This web site may reference real estate listing(s) held by a brokerage firm other than the broker and/or agent who owns this web site. Any information relating to a property, regardless of source, including but not limited to square footages and lot sizes, is deemed reliable.

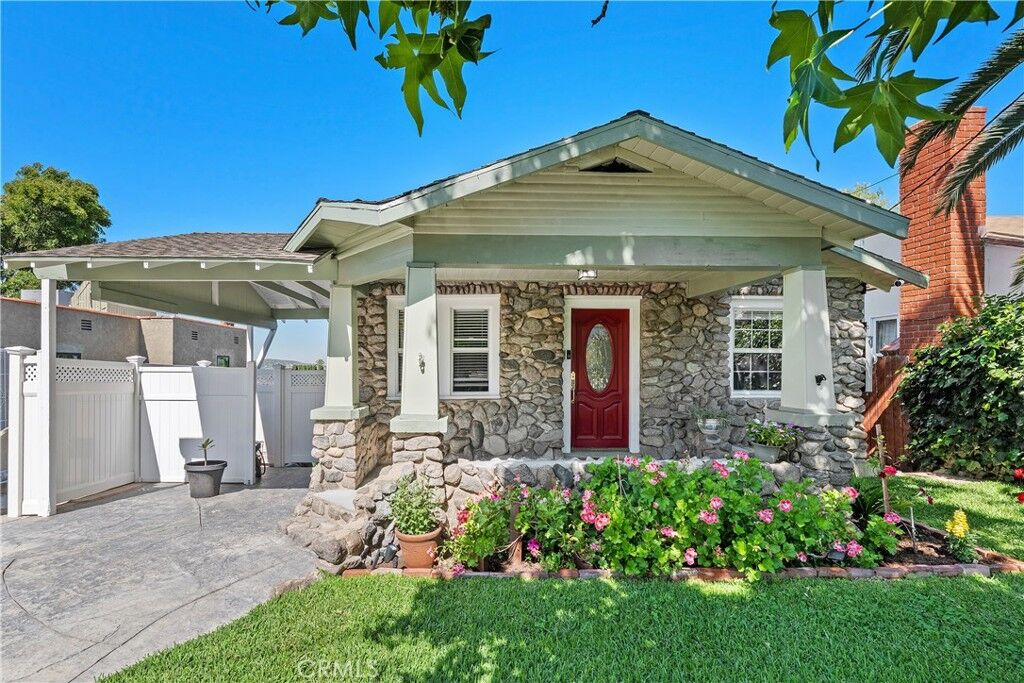
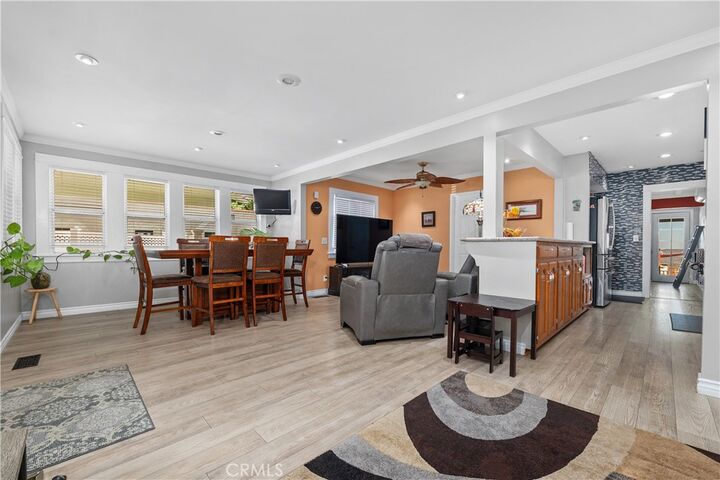
The main upper level (1,255 sq ft) features open, character-rich living spaces highlighted by unique architectural details, ideal for relaxing or entertaining. Downstairs, you will find a quiet, private lower level (520 sq ft) dedicated to the bedrooms, offering a cool, peaceful sanctuary separated from the main living area above.
Step outside to discover a standout highlight: a 352 sq ft detached garage that has been beautifully finished into a private home office—perfect for remote work, a creative studio, or an executive workspace. The outdoor grounds feature an above-ground pool, ideal for summer relaxation and outdoor gatherings.
Located in a desirable neighborhood with easy access to local amenities and mountain backdrops, this one-of-a-kind property offers endless flexibility.
Buyer to verify and conduct their own independent investigations regarding all permits, room counts, and square footage.