
Listing Courtesy of: CRMLS / Listed By: Ira Gold, Coldwell Banker Realty - Contact: 818-624-3227
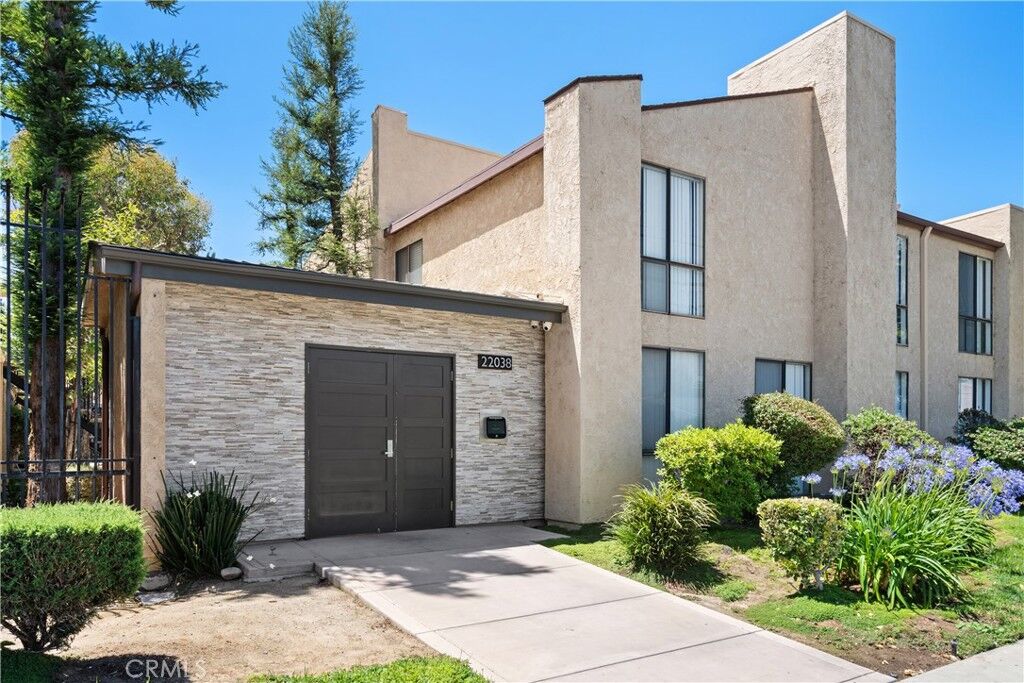
22038 Vanowen 232 Woodland Hills, CA 91303
Active (3 Days)
$500,000 (USD)
OPEN HOUSE TIMES
-
OPENSun, May 312:00 pm - 5:00 pm
-
OPENTue, Jun 211:00 am - 2:00 pm
Description
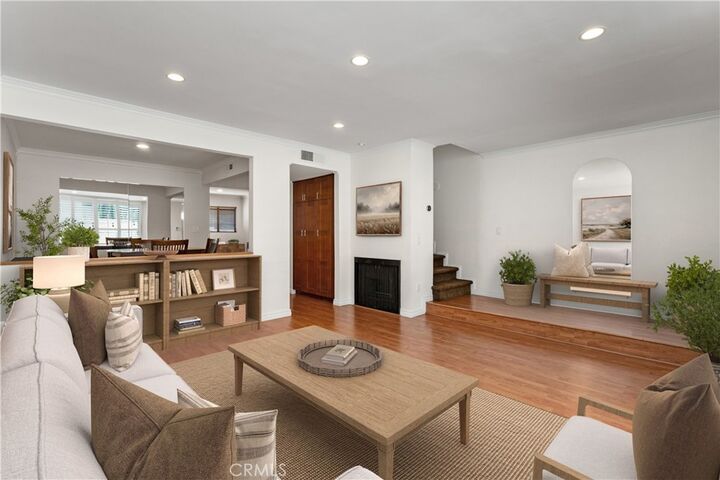
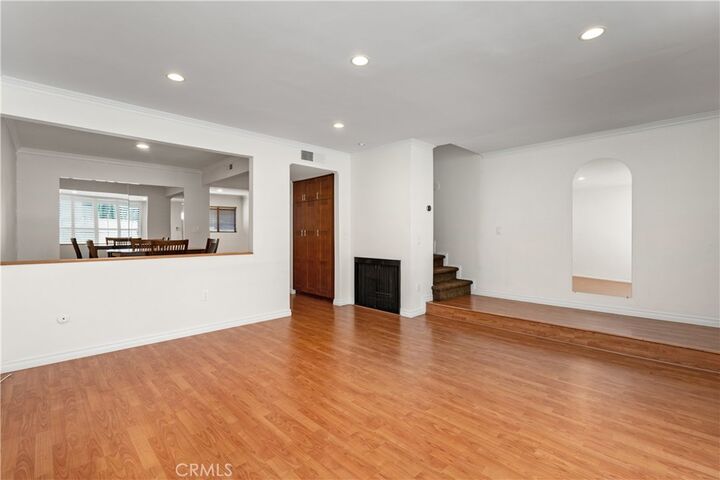
Welcome to this turnkey, townhome-style 2bd/2.5ba condo, with one of the best top-floor locations in the complex! Featuring: A bright living room w/access to the light-filled patio; Central HVAC; Dedicated dining room; Extra large Kitchen w/lots of storage and room for a dining table, in-kitchen office, additional pantry storage, etc; Laminate flooring; Plantation shutters; and 2 side-by-side parking spaces in the secure community garage. Both bedrooms and the washer & dryer are upstairs, keeping the downstairs open for living & entertaining. The Primary Bedroom is large & bright with a walk-in closet and a stunningly renovated en-suite bathroom. The 2nd Bedroom is also spacious with lots of light and a walk-in closet. *LOCATION LOCATION LOCATION* Close to The Village, Westfield/Topanga Mall, Warner Center, Equinox & 24 Hour Fitness, Costco, Target, trendy markets and all the great shops & restaurants that Woodland Hills has to offer. See the virtually staged pictures for decor ideas and schedule a showing!
MLS #:
SR26114026
SR26114026
Lot Size
1.42 acres
1.42 acres
Type
Condo
Condo
Year Built
1980
1980
Views
Pool
Pool
School District
Los Angeles Unified
Los Angeles Unified
County
Los Angeles County
Los Angeles County
Listed By
Ira Gold, DRE #01943064 CA, Coldwell Banker Realty, Contact: 818-624-3227
Source
CRMLS
Last checked May 31 2026 at 12:50 AM GMT+0000
CRMLS
Last checked May 31 2026 at 12:50 AM GMT+0000
Bathroom Details
- Full Bathrooms: 2
- Half Bathroom: 1
Interior Features
- All Bedrooms Up
- Laundry: Inside
- Ceiling Fan(s)
- Laundry: Upper Level
- Dishwasher
- Microwave
- Disposal
- Refrigerator
- Freezer
- Double Oven
- Gas Oven
- Range Hood
- Gas Range
- Walk-In Closet(s)
- Ice Maker
- Laundry: Laundry Closet
- Primary Suite
- Separate/Formal Dining Room
Property Features
- Fireplace: Living Room
- Fireplace: See Remarks
Heating and Cooling
- Central
- Central Air
Pool Information
- Association
- Community
Homeowners Association Information
- Dues: $629/Monthly
Flooring
- Laminate
Utility Information
- Utilities: Water Source: Public
- Sewer: Public Sewer
Parking
- Gated
- Side by Side
- Assigned
Stories
- 2
Living Area
- 1,362 sqft
Additional Information: Studio City | 818-624-3227
Location
Disclaimer: Based on information from California Regional Multiple Listing Service, Inc. as of {5/30/26 17:50} and /or other sources. Display of MLS data is deemed reliable but is not guaranteed accurate by the MLS. The Broker/Agent providing the information contained herein may or may not have been the Listing and/or Selling Agent. The information being provided by Conejo Simi Moorpark Association of REALTORS® (“CSMAR”) is for the visitor's personal, non-commercial use and may not be used for any purpose other than to identify prospective properties visitor may be interested in purchasing. Any information relating to a property referenced on this web site comes from the Internet Data Exchange (“IDX”) program of CSMAR. This web site may reference real estate listing(s) held by a brokerage firm other than the broker and/or agent who owns this web site. Any information relating to a property, regardless of source, including but not limited to square footages and lot sizes, is deemed reliable.
